
Real estate
Article 6 of 16 · Buildings and real estateMaking logistics real estate more sustainable: a guide for businesses
Direct answer
Making logistics real estate sustainable means turning distribution centres, warehouses and industrial halls into energy efficient, low emission buildings. The large roofs offer ample space for solar panels, while consumption is concentrated in lighting, cooling and, increasingly, charging electric vehicles. The Dutch energy saving obligation and demands from tenants and financiers make this transition less and less optional.
- Clear definition
- Data-driven assessment
- Risks and opportunities visible
- Practical next steps
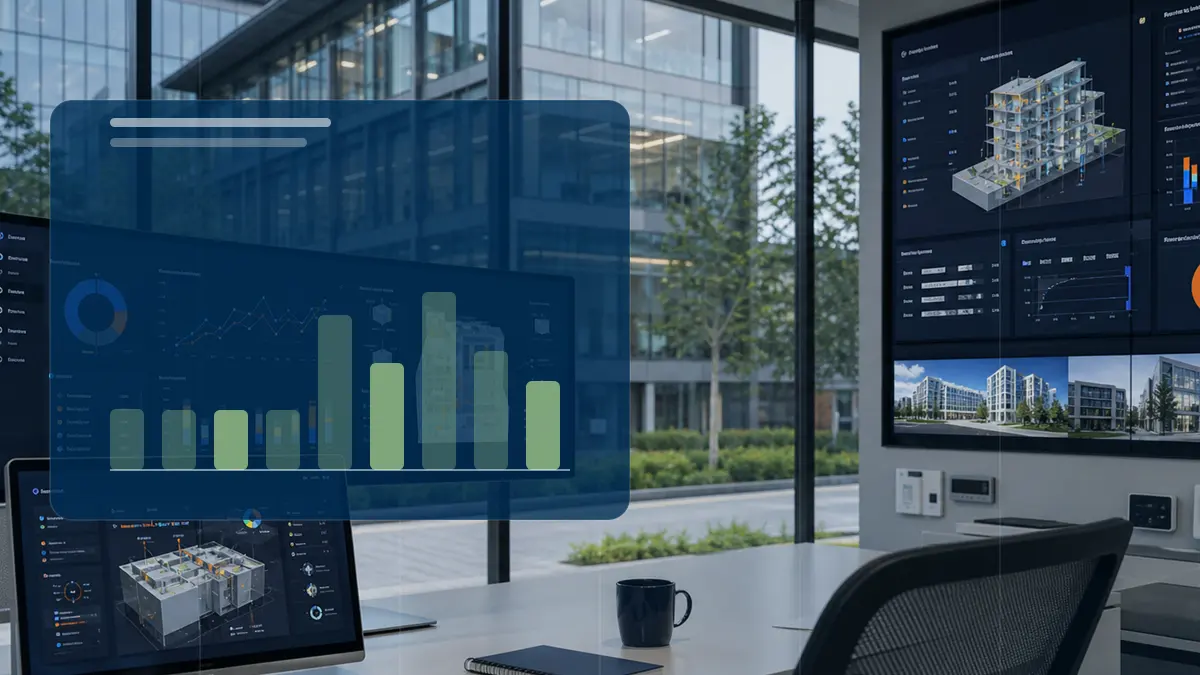
Making logistics real estate more sustainable: scattered information versus Energy Intelligence
The Netherlands has hundreds of distribution centres along its motorways, with trucks and vans arriving and departing all day. Owners and users of these buildings feel pressure from several directions. Shippers set sustainability requirements for their supply chain, financiers assess real estate on energy performance and more and more Dutch city centres are introducing zero emission zones for urban logistics. At the same time, this type of real estate offers opportunities an office does not have: an enormous roof, a spacious site and a predictable usage pattern. Those who seize these opportunities lower their energy costs and keep the building lettable.
- The roof of a distribution centre often has room for thousands of solar panels; the load bearing capacity of the roof structure and the available grid capacity determine what is actually feasible.
- Inside the hall, LED lighting, airtight dock doors and proper sealing deliver quick results; cold stores and freezer warehouses additionally require efficient cooling installations.
- Electric trucks and vans shift the energy question to the site itself: charging infrastructure requires sufficient grid capacity and smart charging management.
Insight
Traditional approach
Information is scattered across portals, documents, invoices or separate spreadsheets.
Modern approach
Data, context and interpretation are brought together into a clear decision picture.
Decision-making
Traditional approach
Choices are made based on averages, assumptions or occasional analyses.
Modern approach
Scenarios, KPIs and current measurement data make the trade-off more concrete and repeatable.
Follow-up
Traditional approach
Actions often stay non-committal or disappear into separate reports.
Modern approach
Follow-up actions, monitoring and reporting are linked to the same energy data.
What makes logistics real estate different from an office?
A distribution centre is not an office with a large roof. The hall is tall, the doors open and close constantly and relatively few people work per square metre. Heating therefore plays a smaller role: many halls are only kept frost free or heated per work zone. Lighting, however, is on throughout the working day, so switching to LED lighting with motion sensors is almost always one of the first measures. Dock doors are a second point of attention: every opening lets heat or cold escape. Dock shelters, high speed doors and proper sealing limit that loss. Cold stores and freezer warehouses are a category of their own: the cooling installations consume large amounts of electricity and therefore deserve attention first.
- LED lighting with motion sensors is almost always a logical first step.
- Dock shelters, high speed doors and proper sealing limit heat loss at the loading docks.
- Heating is often limited to keeping the hall frost free or to specific work zones.
- In cold stores and freezer warehouses, the cooling installation is the largest electricity consumer.
- Insulation and airtightness of the building envelope determine how much energy the hall retains.
Solar on the roof: the biggest opportunity, with caveats
Logistics roofs are among the largest contiguous roof surfaces in the Netherlands and therefore offer plenty of space for solar panels. The generated power can directly cover the building's own consumption, from cooling to charging points. Yet a large roof is no guarantee. The supporting structure of many existing halls is lightly built and not designed for the extra weight of panels and ballast; a structural assessment is therefore always the first step. Insurers also set requirements for fire safety and installation quality. Finally, the electricity grid plays a role: in areas with grid congestion, feeding power back is limited or temporarily impossible. Maximising own consumption, installing a battery or agreeing on capped feed-in are then ways to still use the roof.
- Have a structural engineer first assess whether the roof can carry the weight of panels.
- Insurers set requirements for fire safety and the quality of the installation.
- In congestion areas, the grid operator may limit or refuse feed-in.
- Own consumption, a battery or capped feed-in can still make the roof usable.
How do you approach the transition?
Start with insight: measure consumption per function, for example lighting, cooling and charging points. Many measures fall under the Dutch energy saving obligation: if your site consumes 50,000 kilowatt hours of electricity or 25,000 cubic metres of natural gas per year or more, you are required to take all measures that pay for themselves within five years and to report on them to RVO every four years. Then plan the larger steps in coherence: solar on the roof, charging infrastructure for electric trucks and vans, and possibly a battery. Involve the grid operator early, because extra charging capacity often requires a heavier connection. For new construction and major renovations, a BREEAM-NL certificate, managed by the Dutch Green Building Council, has become common. If you rent the hall, agree with the owner on who invests and who benefits.
- Measure consumption per function before making investment decisions.
- Check whether the Dutch energy saving obligation and its reporting duty apply to your site.
- Involve the grid operator early when planning charging infrastructure on the site.
- Consider BREEAM-NL certification for new construction or major renovation.
- As tenant and landlord, record who invests and who benefits from the savings.
Curious what this looks like with your own data?
In a no-obligation call, a specialist looks at your meters, sites and energy questions with you. Response within one business day.
Search the knowledge base
Find the answer to your question.
Search using your own words. Abbreviations and spelling variants are recognised, so EMS also finds the articles on energy management systems.
Topic